
0203 540 9623
Laboratory Partitioning
Tried and tested steel partitioning solutions that are engineered for laboratory excellence.
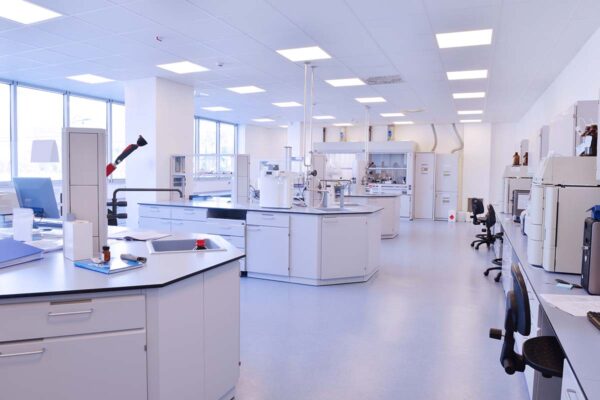
In laboratories where precision, safety and flexibility are key, steel partitions are the supportive backdrop to help your business thrive. Whether you’re testing experiments or carrying out research, each system is built from durable materials that ensure reliability when you need it the most.
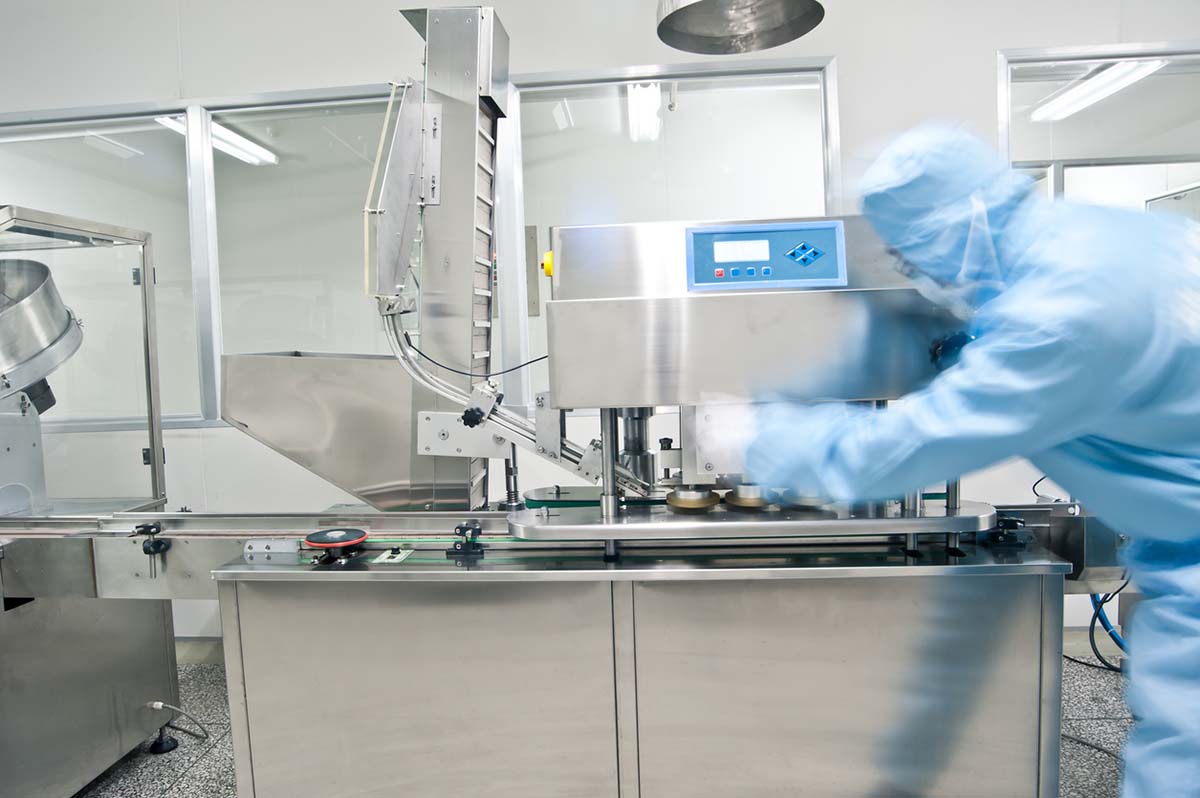

What are Laboratory Partition Walls?
A lab partition is a physical barrier used to divide and organise space within a laboratory environment. We install modular systems that are trusted by professionals across the industry. Robust, customisable and reliable, these steel walls are the go-to partitioning solution for science parks., research labs and similar commercial spaces.
Key Features
Results are key. If you’re looking to renovate your laboratory layout, here are a few ways our steel partitions can help:
- Safety – Steel partitioning can help to separate different work areas within your laboratory. This can be incredibly beneficial when it comes to minimising the risk of cross-contamination and creation containment for any hazardous materials or processes you may be carrying out.
- Organisation – Creating these distinct work areas within your lab can help restructure and organise your floor layout to improve your business’s workflow and optimise space.
- Controlled Environments – Certain labs rely on controlled environments for the results of their experiments and research. Our steel partitions can help to maintain specific conditions by isolating sensitive processes or equipment from external factors.
Types of Lab Partitions
We can deliver a wide variety of steel wall systems to meet various workplace requirements. We understand that each business is unique, however, here are two of our most popular systems installed in the lab environment.

Our single skin partitions are an affordable solution used for general laboratory use. This system uses a single sheet of steel that promises the quality and longevity of your experiments.
Technical Specification:
- Steel panels measure 43mm thick as standard
- Cold-rolled angles measure 43 x 43 x 1.2mm as standard (18g)
- Cold-rolled T bars measure 32 x 32 x 0.7mm as standard (22g)
- Different sizes and powder coatings available
- Integrated glazed, half glazed, solid steel or mesh panels optional
- Single skin door options include side hung and sliding doors

For advanced insulation and sound control (a level of soundproofing), we recommend our double skin alternatives. Instead constructed using two sheets of steel, this system is perfect for labs that need controlled temperatures or are particularly sensitive to noise interruptions.
Technical Specification:
- Steel panels measure 47mm thick as standard
- Cold-rolled channels measure 25.4 x 42 x 25.4 x 1.2mm (18g)
- Rockwool mineral fibre infill measures 30mm as standard
- Different sizes and powder coatings available
- Integrated glazed, half glazed, solid steel or mesh panels optional
- Double skin door options include side hung and sliding doors
For a clear understanding of the two systems, don’t miss our article on the difference between single skin and double skin partitioning.
Benefits of Laboratory Partitions
Investing in steel lab partitions is a great way to advance your workplace. Here are just a few ways how:
Safety & Compliance
By creating a clear division between lab areas, especially using a partitioning material as robust and strong as steel, you can minimise the risk of accidents and cross-contamination at work, whether that’s between experiments or processes.
Containment of Hazardous Materials
As mentioned, our steel walls are ideal for containing hazardous materials and preventing them from spreading to other parts of your lab. This reduces the potential for exposure to your laboratory personnel, as well as any compromised experiments.
Flexibility
We can customise your partitioning to fit your building’s specific layout and performance requirements. It’s one of the many great things about steel partitions – their flexibility is perfect to meet evolving needs.
Acoustic Performance
Our double skin steel partitioning has advanced sound insulating properties that can mitigate high noise levels. This can create a quiet, productive work environment, something that’s vital in workplaces where precision measurements and sensitive experiments are conducted.
Hygiene
Steel partitioning has a smooth surface that’s easy to clean and makes maintenance quick. It can help you to create a hygienic lab space and minimise the risk of contamination.
Frequently Asked Questions
-
What maintenance is required for laboratory partitions?
Steel partitioning requires very little maintenance, however, you may want to undertake regular checks of your system to ensure it’s functioning correctly and not compromising the overall performance of your lab. This would include checking for any signs of wear or damage, and ensuring these are addressed as quickly as possible.
-
Can my steel partitions be integrated with my existing laboratory?
We can easily integrate your new steel partitions with your laboratory’s existing infrastructure. With our professional installation team, we promise exceptional quality with every project.
Compliance and Regulations
In the industrial workplace, you need to meet regulatory standards. From workplace safety to general health and safety requirements, our partitions are manufactured to ensure you’re compliant.
Our steel partitions can ensure you adhere to industry standards and create a safe working environment for your staff. If you have specific requirements to meet, be sure to contact our team for more advice.
Our Process
Our team have years of industry experience, streamlining our unique knowledge and expertise into one seamless process:
1
Quote
Before you begin with your project, you’ll probably want to gather an idea of project costs. We offer free steel partitioning quotes, with prices that include material and labour charges. Rest assured that our experts are accurate, quick and precise, providing better cost certainty for your project.
2
Technical Survey
The next step is a site visit where we will conduct a technical site survey. This is an opportunity for us to discuss your project in more depth, as well as finalise costs. During this time, we’ll also take room measurements to ensure we supply your warehouse partitions in the correct quantities. We’ll also take note of any installation challenges such as high, exposed ceilings to avoid any costly hiccups later on.
3
Technical Drawing
Shortly after, you’ll receive a technical drawing of your warehouse partitions for approval. Our team won’t move on from this step until these have been completely signed off.
4
Installation
Finally, our team of fitters will arrange a date for installation. Rest assured in our years of experience will ensure your new warehouse space is delivered to a high standard. We’ll also leave your workspace clean and ready for occupation.
